Invisible Commerce
Amazon-sponsored CMU capstone that turned a city-scale commerce question into a building system that moves parcels from lobby to door.
Six-floor cutaway with the spiral conveyor shaft and rooftop drive room, exported from the Three.js simulation
sections
Overview
Invisible Commerce is my Integrated Product Design capstone at Carnegie Mellon, sponsored by Amazon. The brief asked how a company that reshaped urban retail could grow commerce without making cities worse. Over four phases our team of five moved from global interviews to one thesis: inside dense apartment buildings, delivery should behave like a utility, with parcels moving from the lobby to each door without anyone carrying them. I worked on the spatial and infrastructure research and built the Three.js simulation of the proposed building system shown above.

The brief
Amazon framed the project as "the city and its relation to commerce" and attached four open questions: can better logistics and sustainability change what an urban core is, how should people get what they need, when is it worth leaving home to shop, and how do choices about cities shape the commerce services that are possible. The course follows four phases: identify, understand, conceptualize and realize. We treated the questions as a chain, from possibility to principle to application to physical context.
Phase 1: Going wide
We ran 23 consumer interviews across the U.S., China, India and Thailand, a PESTLE analysis and a scan of more than 25 opportunity areas. The core insight was that in-person shopping is uncertainty management. People leave home to resolve three kinds of uncertainty that e-commerce has not: time (when will it arrive), confidence (will it fit, is it real) and resolution (what if it goes wrong).
I co-owned the PESTLE work and made the case for ranking the spatial and infrastructural factor first, because it sets the boundary conditions everything else operates in. I mapped it across five scales, from metro form down to the building lobby, each changing at a different speed. The building is the only scale where a design can land in weeks rather than decades.

Phase 2: New York up close
We went deep in New York City with 20+ episode-based interviews. Instead of asking what people prefer, we asked them to walk us through the last time a purchase went wrong. One line kept coming back: "I can walk to Whole Foods faster than Amazon can deliver." Every NYC respondent brought up how close their return location was, and everyone had a personal dollar threshold, somewhere between $80 and $500, that changed how they bought.
The pattern underneath was a "cost of being wrong" calculation. Return friction stops purchases before they happen, not only after. We mapped the loop New Yorkers already run (buy, return, resell, buy second-hand) and found that effort piles up after the purchase, in preparation, coordination and waiting for money to come back. Phase 2 closed on a question about turning neighborhood returns into trusted local inventory, and a short documentary built from nine residents' voices.

Phase 3: Concepts and stress tests
Faculty pushed us to address the value of change for residents, and the sponsor told us to pick a path and commit. We generated 40 ideas, then ran a build-a-thon on five cases, each written as SCQA with a 5 Whys chain and its second-order risks: shared lobby lockers, a logged doorman intake app, a walk-in return corner, a parking-garage consolidation hub and a shared urban freight exchange. The numbers behind them were stark: about 2.4 million online orders per NYC weekday, up to 15% failing on the first attempt, and roughly 90,000 packages stolen or lost each day.
Two concepts came out of this phase: Prime Neighborhood and the 15-Minute Commerce City, which we pitched with a storyboard, service blueprint, business model canvas and experience map. Several of the 5 Whys chains ended at the same root cause: no one in residential delivery has both the incentive and the authority to build secure intake inside the building.
Phase 4: Invisible Commerce
Phase 4 narrowed the scope from the neighborhood to the building, where that root cause lives. The last 30 meters, from lobby to apartment door, is where carriers, doormen and residents all absorb work no one designed. Ideas from teammates in earlier rounds pointed the same way: Lei's building-shared receiver doing the lobby-to-door run, and Maitreyee's dedicated vertical freight layer.
The thesis treats Amazon as invisible infrastructure, like water or electricity, built into dense residential buildings. Our locked design principle was "Make the predictable invisible. Make the uncertain effortful." The research gave it a behavioral basis: people notice effort far more than they notice time, so removing the carry, the trip to the lobby and the hunt through a pile of boxes matters more than shaving minutes off delivery.
The proposed system in 3D
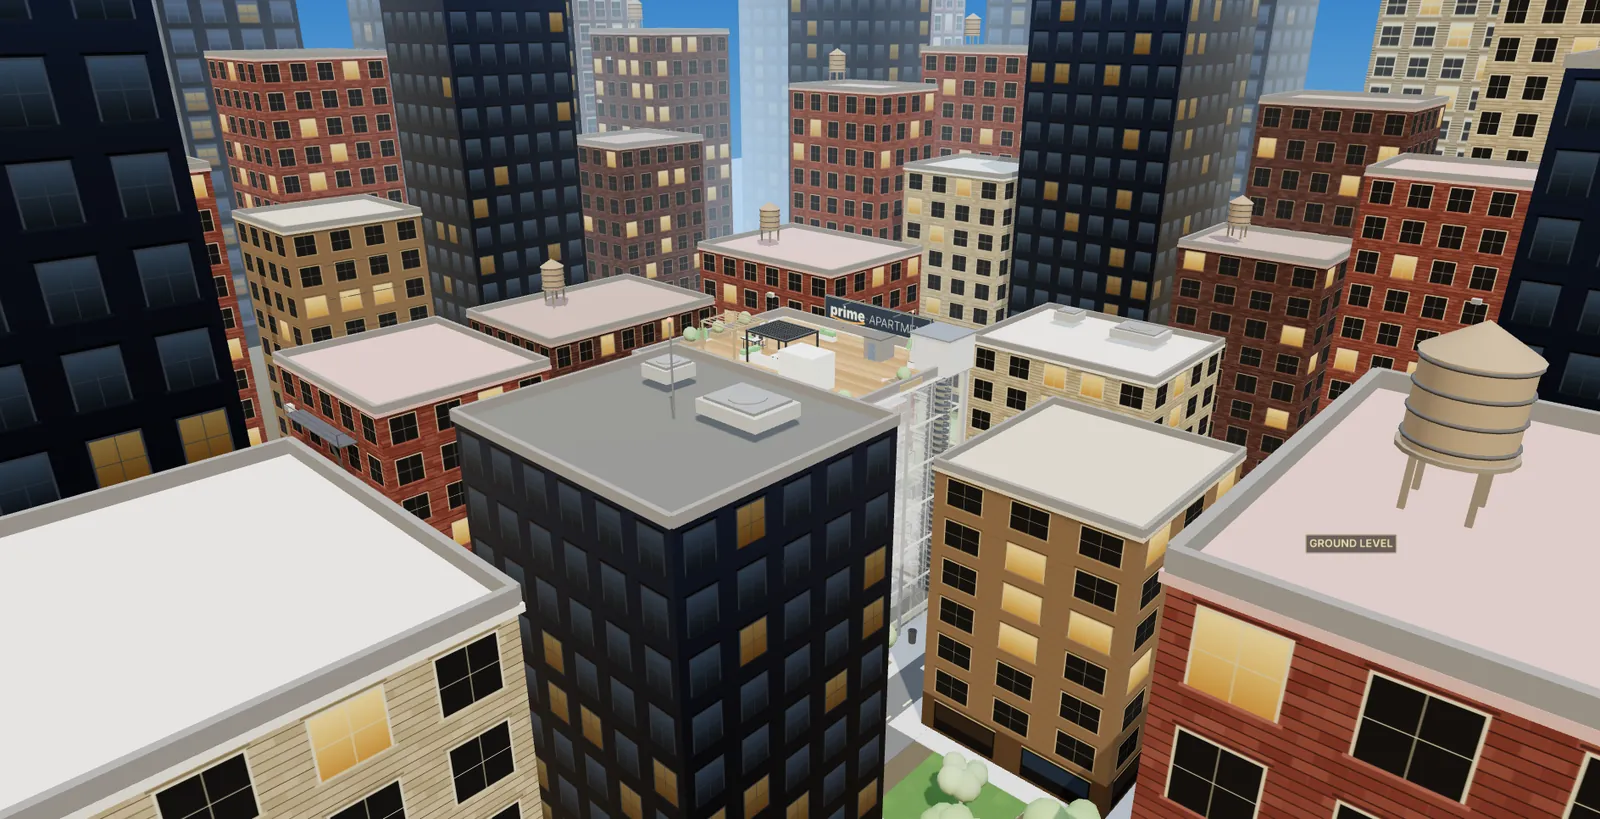
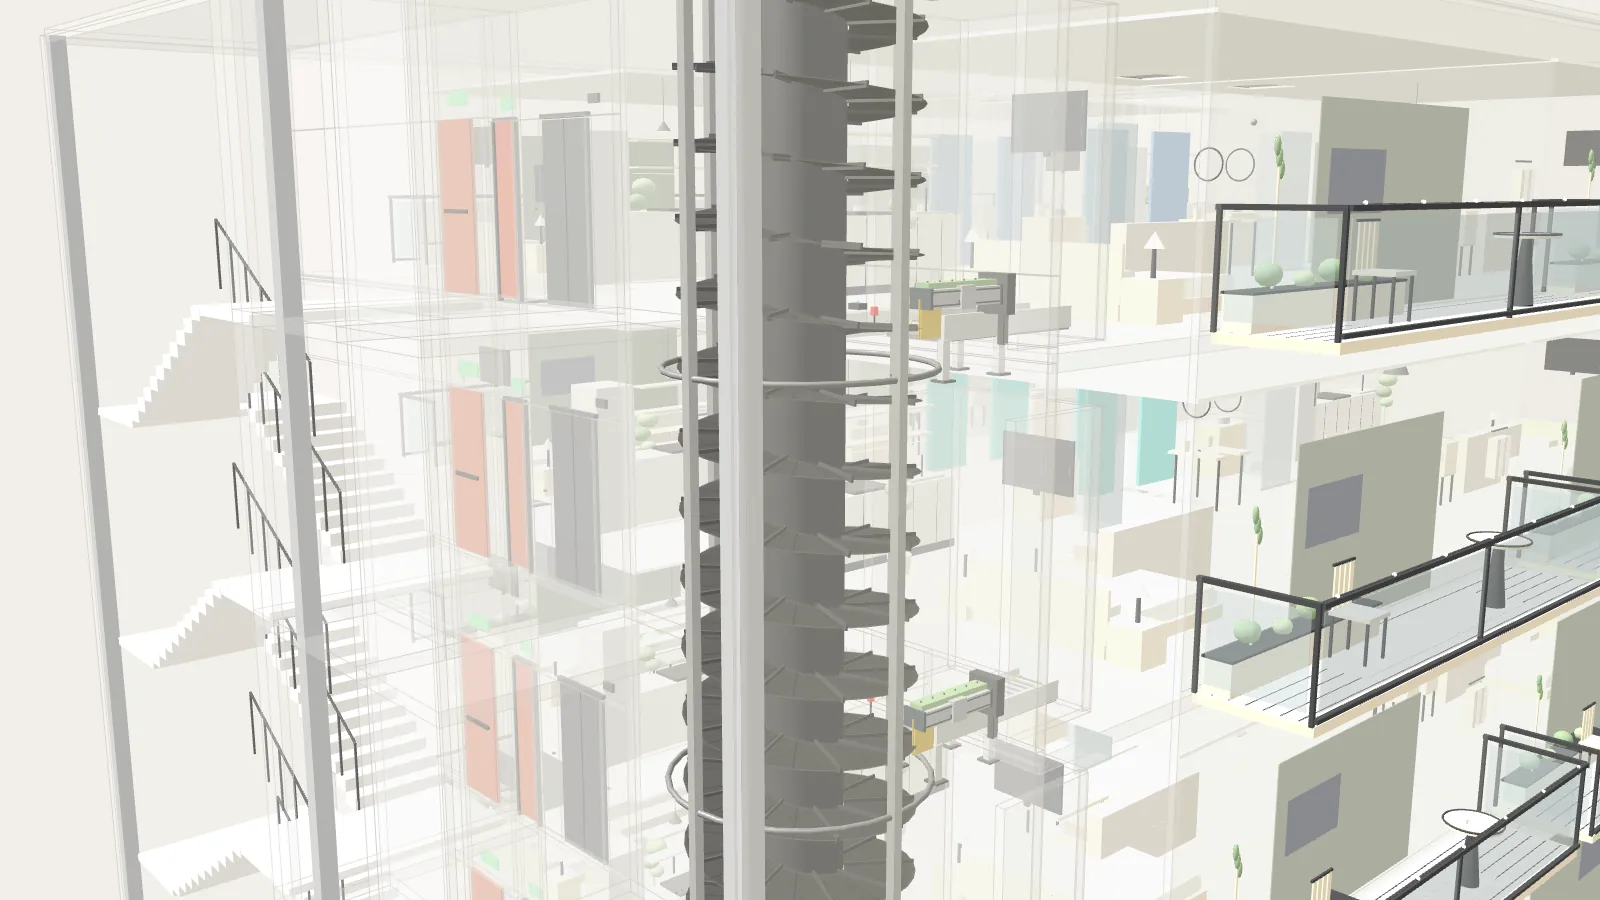
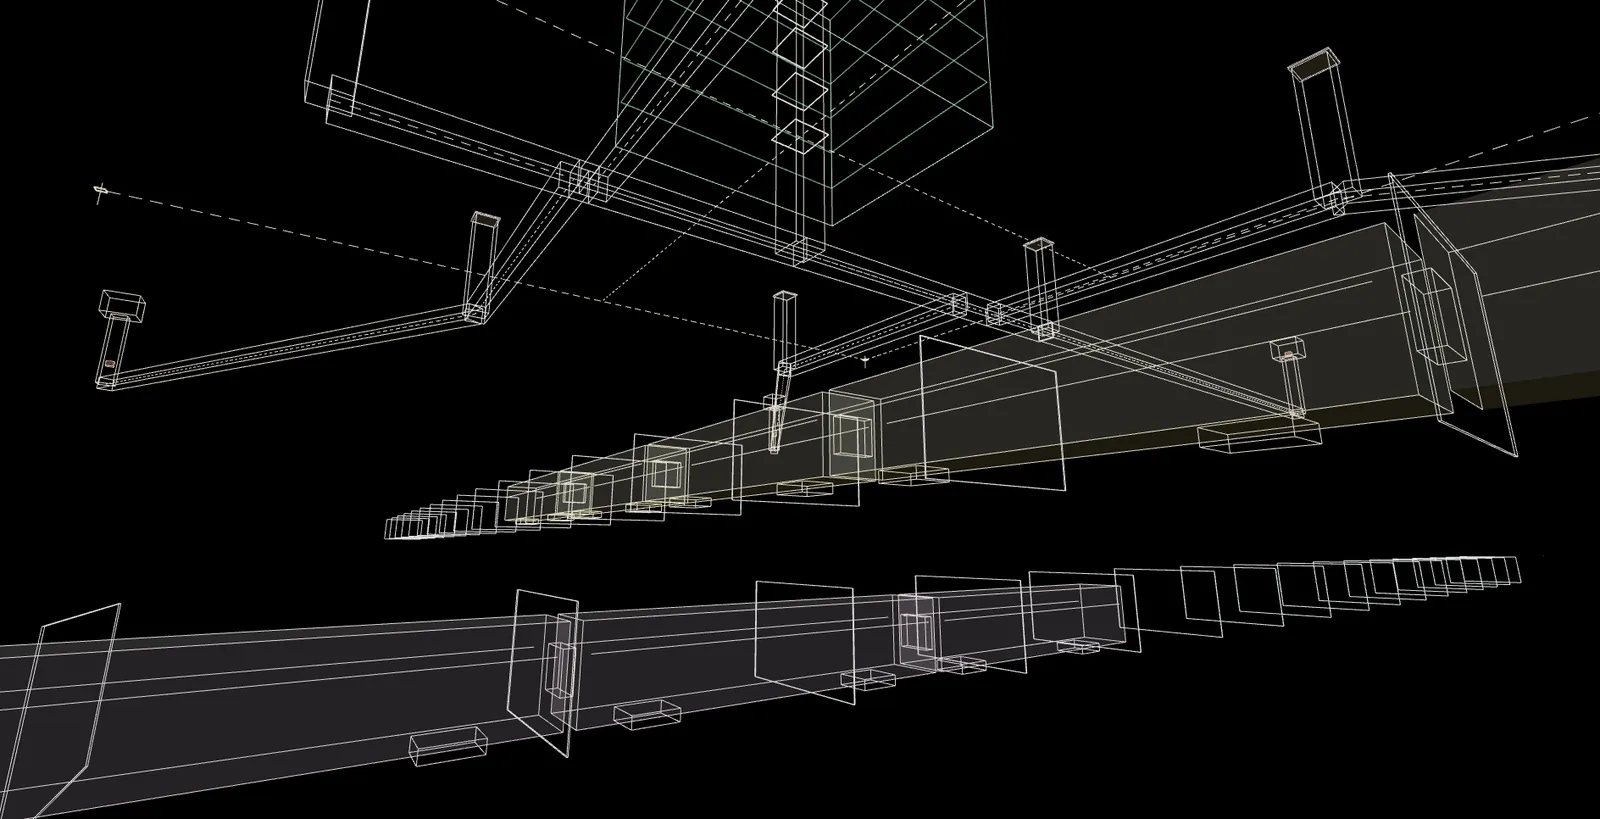
To make the system argue for itself, I built it as an interactive Three.js scene: a walkable NYC block with a six-floor apartment building at its center, a speculative underground tunnel network linking six fulfillment centers, and two subway lines below. Parcels enter through an automatic infeed in the lobby, or through an RFID counter for other carriers. A spiral conveyor, sized from the AmbaFlex SVe600 catalog, lifts them up a dedicated shaft. On each floor an RFID-triggered linear diverter pushes the right parcel onto a roller bridge and buffer queue, and ceiling-mounted robots in the plenum carry it to a hatch in each unit. The motor sits in a rooftop drive room, and the shaft wall brings conveyor noise from 72 dB(A) at source down to about 20 dB(A) at the wall.
Visitors can walk inside, go to the rooftop, drop underground, switch to an architect's line view, and run the conveyor at 1x to 4x. The hero model is a static export of the building from that scene.
Fixing a spiral that was too steep
The first spiral climbed 1.10 m per revolution, about three turns per floor, and it read as steep and congested. I halved the pitch to 0.55 m and doubled the turns to 34 while keeping the same 18.7 m vertical run, then snapped each floor's tap height to the new pitch so the bridges and corridor walls lined up. I also cut the belt slats from about 1,229 to 307, which removed visual clutter and reduced the per-frame shader load.
Packages that skipped their floor
When frames stalled, a package could jump past its diverter between two updates and miss its floor. Each kinematics tick is now capped at 20 ms, and the diverter uses a strict handshake: a package commits to the bridge only after the arm confirms it is fully deployed.
Lessons learned
- Ask for episodes, not opinions. Stories about the last purchase that went wrong exposed workarounds that preference questions never did.
- Infrastructure shapes behavior more than personal preference does.
- Effort is felt more than time. That reframed "faster" as "less to do."
- Concise beats comprehensive. Every review pushed me toward fewer, sharper claims.
System architecture
Specifications
- Engine
- Three.js r128, single HTML file
- Building
- 6 floors, 4 units per floor
- Floor height
- 3.3 m
- Vertical transport
- Spiral conveyor, AmbaFlex SVe600 reference
- Spiral geometry
- 1.9 m OD, 600 mm belt, 0.55 m pitch
- Belt speed
- 1.0 m/s
- Noise
- 72 dB(A) at source, about 20 dB(A) behind STC-55 shaft
- Throughput (theoretical)
- 4,500 parcels/h
- Horizontal transport
- Linear diverters, buffer queue, ceiling robots
- City context
- NYC block, 6 FC tunnels, 2 subway lines